


LRG: Luxury Residential Group
  • Login  /
  • 355 Boylston St
  • (617) 233-5800
Redefining Boston Real Estate

4 Fairmount St #A, Woburn, MA

Woburn Condo Get directions

Click for Search Results
4 Fairmount St #A, Woburn, MA Photo #1
4 Fairmount St #A, Woburn, MA Photo #2
4 Fairmount St #A, Woburn, MA Photo #3
4 Fairmount St #A, Woburn, MA Photo #4
4 Fairmount St #A, Woburn, MA Photo #5
4 Fairmount St #A, Woburn, MA Photo #6
4 Fairmount St #A, Woburn, MA Photo #7
4 Fairmount St #A, Woburn, MA Photo #8
4 Fairmount St #A, Woburn, MA Photo #9
4 Fairmount St #A, Woburn, MA Photo #10
4 Fairmount St #A, Woburn, MA Photo #11
4 Fairmount St #A, Woburn, MA Photo #12
4 Fairmount St #A, Woburn, MA Photo #13
4 Fairmount St #A, Woburn, MA Photo #14
4 Fairmount St #A, Woburn, MA Photo #15
4 Fairmount St #A, Woburn, MA Photo #16
4 Fairmount St #A, Woburn, MA Photo #17
4 Fairmount St #A, Woburn, MA Photo #18
4 Fairmount St #A, Woburn, MA Photo #19
4 Fairmount St #A, Woburn, MA Photo #20
4 Fairmount St #A, Woburn, MA Photo #21
4 Fairmount St #A, Woburn, MA Photo #22
4 Fairmount St #A, Woburn, MA Photo #23
4 Fairmount St #A, Woburn, MA Photo #24
4 Fairmount St #A, Woburn, MA Photo #25
4 Fairmount St #A, Woburn, MA Photo #26
4 Fairmount St #A, Woburn, MA Photo #27
4 Fairmount St #A, Woburn, MA Photo #28
4 Fairmount St #A, Woburn, MA Photo #29
4 Fairmount St #A, Woburn, MA Photo #30
4 Fairmount St #A, Woburn, MA Photo #31
4 Fairmount St #A, Woburn, MA Photo #32
4 Fairmount St #A, Woburn, MA Photo #33
4 Fairmount St #A, Woburn, MA Photo #34
4 Fairmount St #A, Woburn, MA Photo #35
4 Fairmount St #A, Woburn, MA Photo #36
4 Fairmount St #A, Woburn, MA Photo #37
4 Fairmount St #A, Woburn, MA Photo #38
4 Fairmount St #A, Woburn, MA Photo #39
4 Fairmount St #A, Woburn, MA Photo #40
4 Fairmount St #A, Woburn, MA Photo #41
4 Fairmount St #A, Woburn, MA Photo #42
Previous Photo Next Photo

Image 1 of 42

previous
  • Photo #1
  • Photo #2
  • Photo #3
  • Photo #4
  • Photo #5
  • Photo #6
  • Photo #7
  • Photo #8
  • Photo #9
  • Photo #10
  • Photo #11
  • Photo #12
  • Photo #13
  • Photo #14
  • Photo #15
  • Photo #16
  • Photo #17
  • Photo #18
  • Photo #19
  • Photo #20
  • Photo #21
  • Photo #22
  • Photo #23
  • Photo #24
  • Photo #25
  • Photo #26
  • Photo #27
  • Photo #28
  • Photo #29
  • Photo #30
  • Photo #31
  • Photo #32
  • Photo #33
  • Photo #34
  • Photo #35
  • Photo #36
  • Photo #37
  • Photo #38
  • Photo #39
  • Photo #40
  • Photo #41
  • Photo #42
next

Unit Information

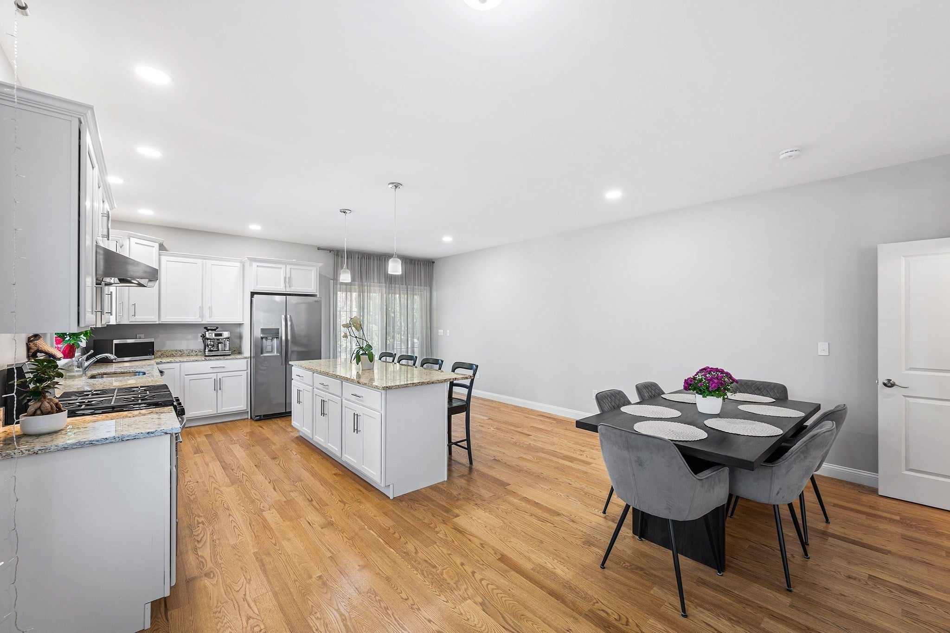
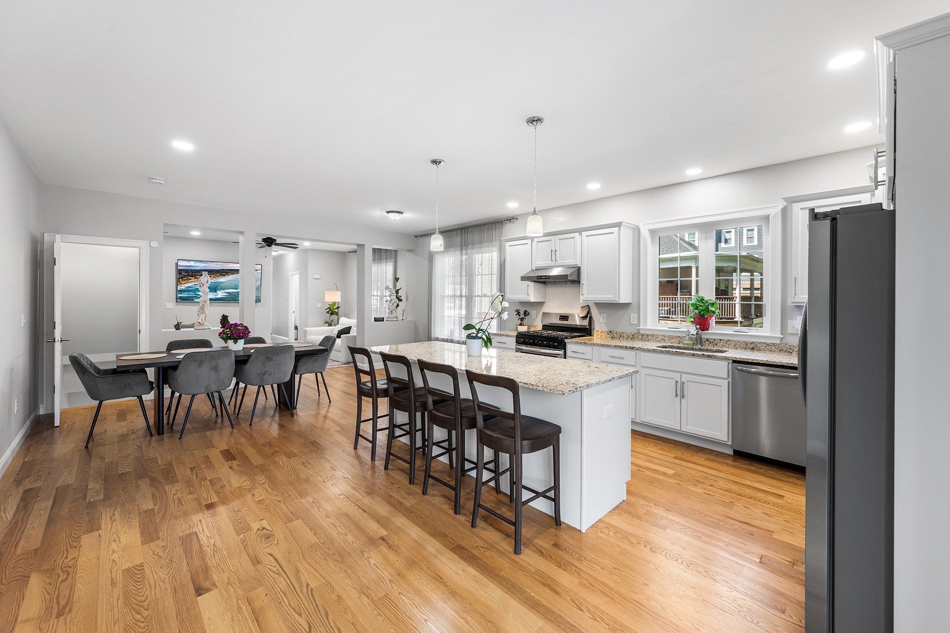
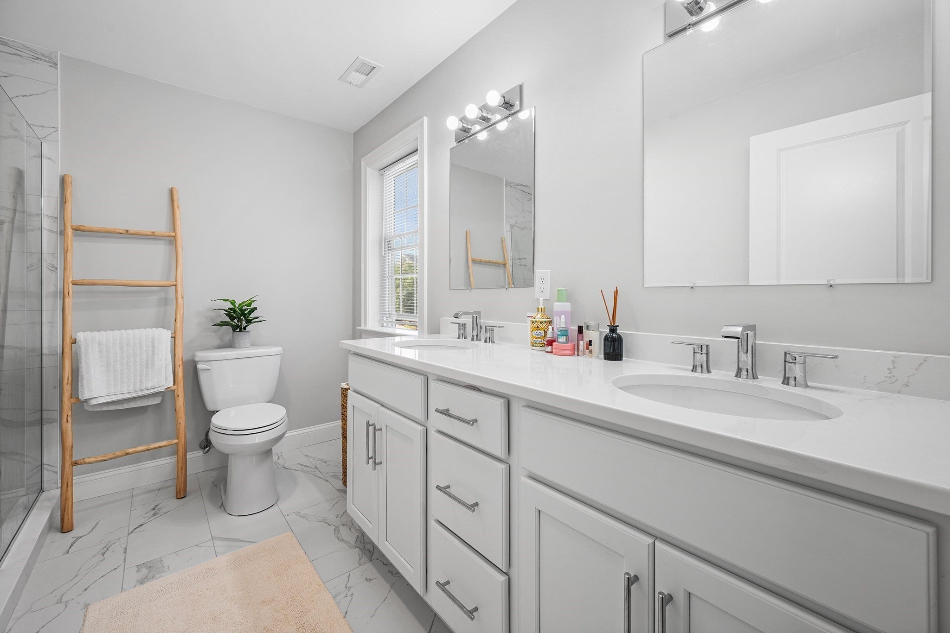
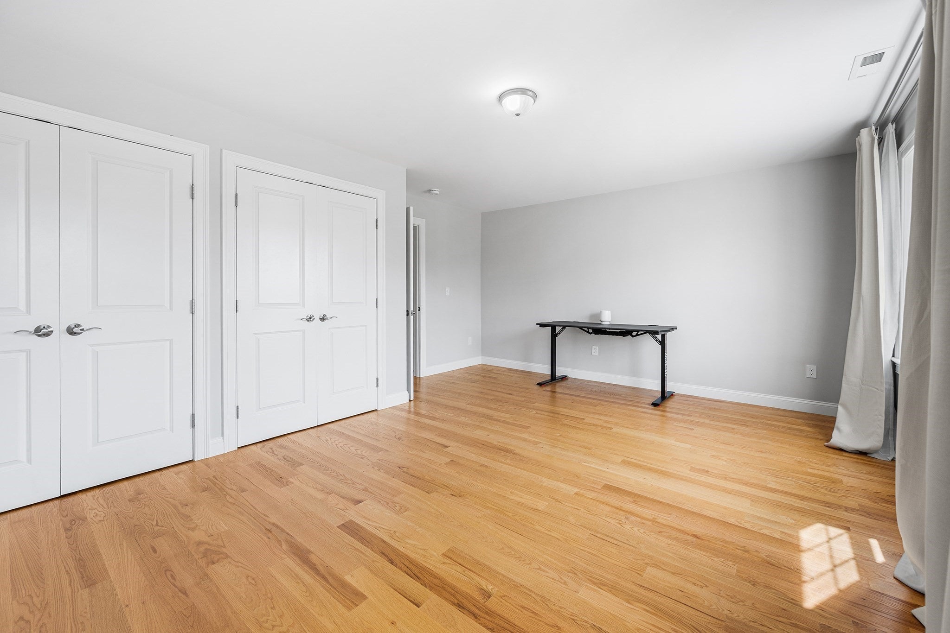
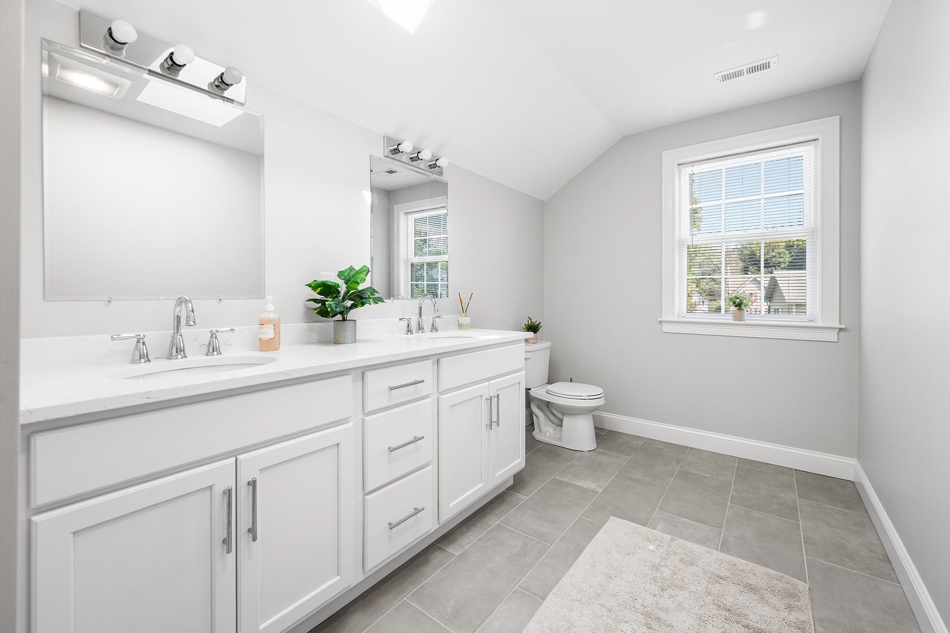
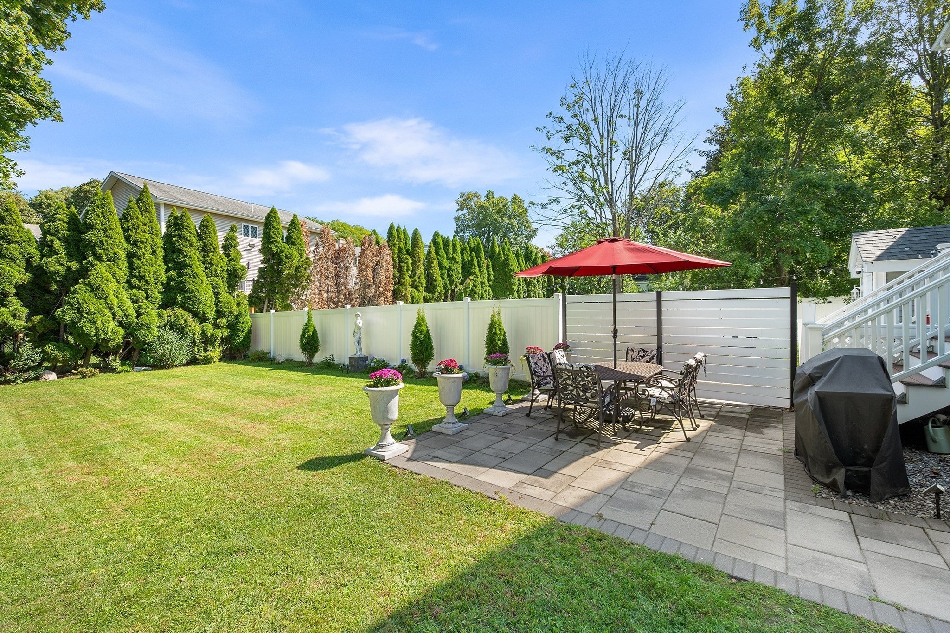
Welcome to an exceptional end-unit townhouse built in 2023 that redefines modern luxury with a meticulously designed living space. From the moment you enter the sunlit main level, you are greeted by an inviting open-concept floor plan highlighted by hardwood floors, recessed lighting, and seamless flow. The gourmet kitchen is the heart of the home, with upgraded cabinetry, a center island, stainless steel appliances, and a gas stove for culinary enthusiasts. Sliders lead to a private composite deck, a large paver patio featuring a gazebo, and a beautifully landscaped yard with an outdoor sprinkler system. Designed with versatile layout options, this home features two primary bedroom suites with dedicated en-suite baths. The second floor includes a spacious primary suite with an ensuite, two additional bedrooms, a full bath, and convenient second-floor laundry. Up on the third floor, discover a massive private retreat complete with a double-vanity bath and a bright skylight. The fully finished walk-out lower level adds impressive bonus space, featuring a full bathroom with a shower stall and a built-in projector for movie nights. Complete with a 1-car attached garage, central A/C, and quick access to major commuter routes, shopping, and dining, this home offers quality craftsmanship beyond compare.

Additional Details
Status: NEW
Type: Condo, Condominium
Style: Townhouse
Zip Code: 01801
Living Levels: 3
Unit Level: 1
Parking
Garage: 1
Garage Capacity: 1
Parking: Attached,Off Street,Paved,Garage
Parking Spaces: 3
Rooms and Dimensions
Total Units: 2
Total Floors: 3
Total Rooms: 7
Has Basement: Yes
Login to view all MLS information
 

Loading...

$1,200,000

  • Status: New
  • Listing ID: 73579531
  • Bedrooms: 4
  • Full Baths: 4
  • Half Baths: 1
  • Living Area: 3,360 sqft Convert

  • View description
Inquire About This Listing
Luxury Residential Group

Luxury Residential Group

(617) 233-5800

Receive more info or arrange a tour

When you are ready, please contact us and we will put our unrivaled knowledge of the Boston real estate market to work for you. Whether you are buying a luxury condo or renting a luxury apartment, we pledge to make your experience as stress free and enjoyable as possible.

Please call, email, or send us a message through the web form below. An LRG Real Estate agent will contact you promptly.

  • reset
 
Content © 2026 MLS Property Information Network, Inc. The information in this listing was gathered from third party resources including the seller and public records. Listing information provided courtesy of Peter Cote of Redfin Corp.. MLS Property Information Network, Inc. and its subscribers disclaim any and all representations or warranties as to the accuracy of this information.

close x
Forgot password?
